
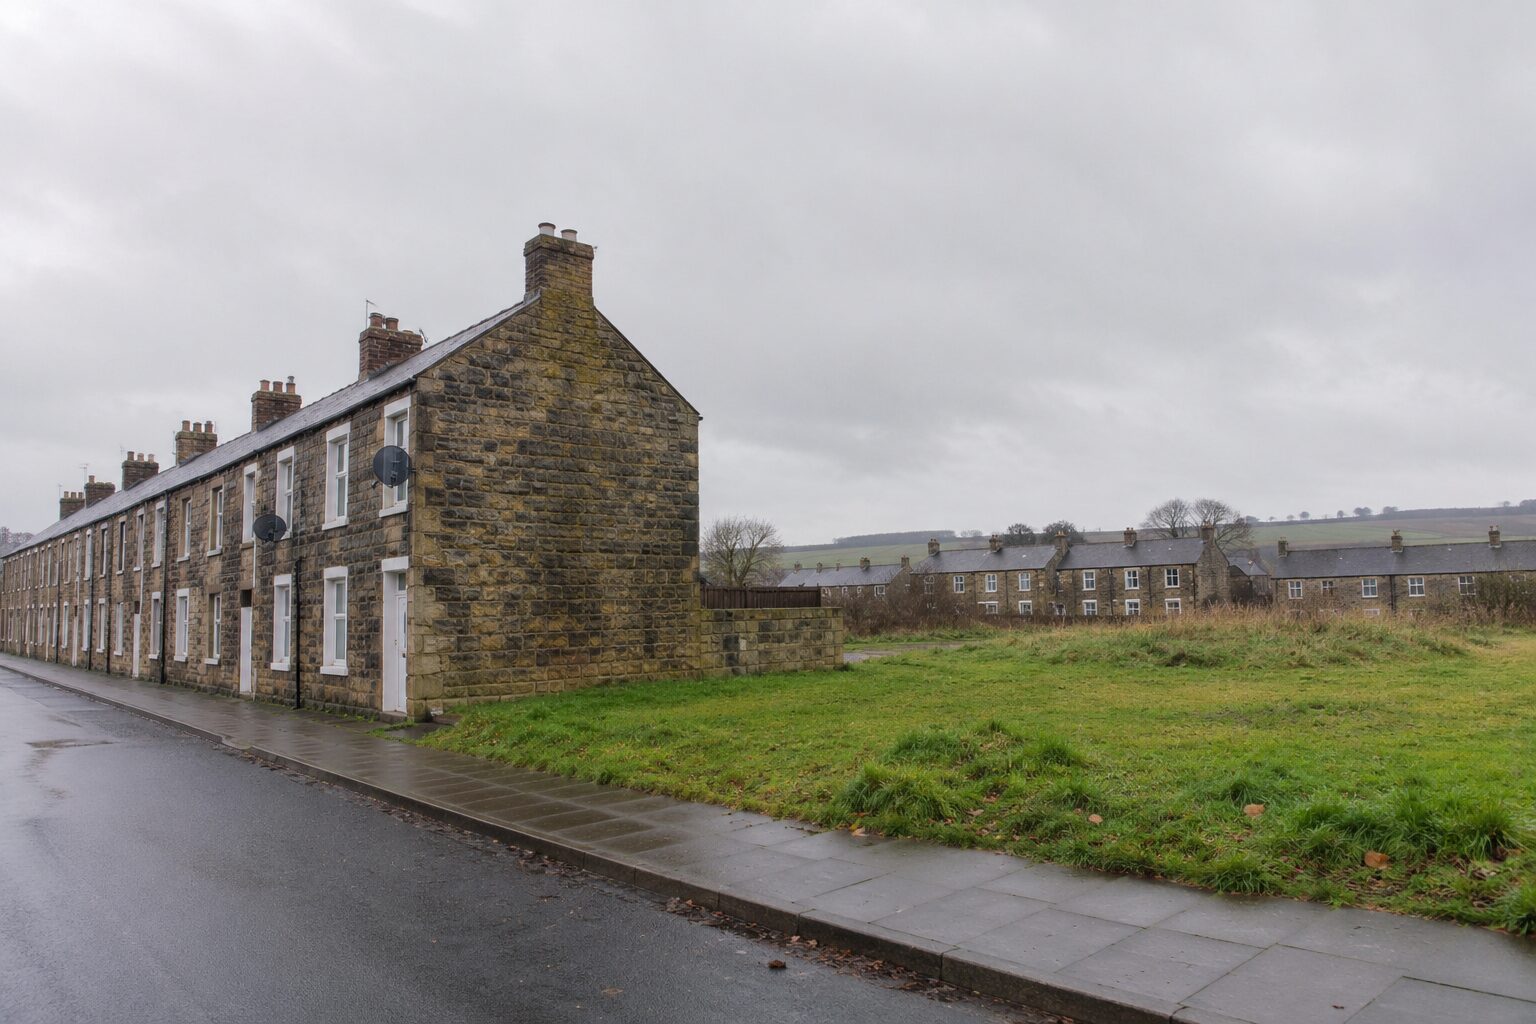
A settlement boundary appeal at Cornsay Colliery in County Durham has been allowed after an Inspector rejected the Council’s view that the site should be treated as countryside. The proposal is for a single two-storey, three-bedroom home beside the existing South Terrace properties.
Inspector Graham Wraight granted permission on 18 November 2026 under appeal 6013033, following a site visit in October. Durham County Council had refused application DM/26/00907/FPA because of its location and poor access to everyday services by sustainable transport.
The settlement boundary appeal is particularly useful because the former colliery left a physical gap in the village’s built form. The Inspector still regarded South Terrace as part of the settlement, then applied the stronger development balance in Policy S4 of the August 2026 National Planning Policy Framework.
Why the settlement boundary appeal turned on the built-up area
The appeal site lies to the south of South Terrace, a row of homes in Cornsay Colliery. The closure and loss of the original colliery created a gap separating these properties from other village development. The Council had treated the land as countryside and assessed it against Policy 10 of the County Durham Plan.
Inspector Wraight instead examined the existing layout, footway links and the definition of built-up area in the plan. South Terrace remained relatively close to the rest of the settlement, with a pavement making the connection on foot. Cornsay Colliery’s linear form meant that the terrace still read as an extension of the same place despite the gap.
The site also contained a substantial storage unit, making it appear visually connected with the built-up frontage rather than entirely detached from it. The Inspector considered that the demolition of a former employer or industrial complex did not automatically redraw the functional boundary of a settlement around surviving homes.
This settlement boundary appeal demonstrates why the line on a local plan map, the wording of the adopted policy and what actually exists on the ground must be read together. Its facts were unusual, but the basic planning question is common in former mining and industrial settlements where the original fabric has changed.
National Policy S4 outweighed local transport concerns
The Inspector accepted that the proposal largely met County Durham Plan Policy 6, the policy he considered applicable to housing in built-up areas. However, its criterion concerning access to services by sustainable transport was not met. Buses were limited, and the evidence did not establish practical walking or cycling options for many journeys.
That finding was important. Permission did not follow because the location was suddenly regarded as sustainable for every journey. There was an identified conflict with part of the development plan, and the Inspector took that conflict into the planning balance rather than ignoring it.
In the revised National Planning Policy Framework published on 17 August 2026, Policy S4 supports development within settlements unless the benefits are substantially outweighed by adverse effects. The Inspector concluded that the site came within the settlement as defined in Annex B and therefore qualified for that policy’s approach.
His key conclusion was that the appeal site is within the settlement of Cornsay Colliery
. The settlement boundary appeal then depended on whether the home’s benefits were substantially outweighed by the transport disadvantages. For wider guidance, see our explanation of settlement boundaries and the distinction between Policies S4 and S5.
The Council had also referred to previous national policy on isolated rural dwellings. The Inspector found the new home would stand immediately beside existing South Terrace dwellings, so it was not an isolated home of the kind addressed by Policy HO11 of the new Framework.
Housing supply and self-build benefits added weight
Durham County Council could demonstrate only 3.92 years of deliverable housing supply against the five-year requirement. The Inspector gave substantial weight to the contribution of one additional home and to the associated construction and resident spending benefits, applying Framework Policy HO7.
Although future occupants would need to travel elsewhere for many facilities, the appellant intended to self-build and live next to an existing storage unit. Some journeys to and from that unit could therefore be replaced or shortened. The Inspector also considered that a similar relationship could potentially continue with a future occupier because the home and unit would share access.
A unilateral undertaking secured the development as self-build and a £1,739.10 contribution towards open space. The Council questioned the absence of a three-year occupation requirement, but the Inspector considered that the undertaking sufficiently secured the statutory self-build definition for the relevant biodiversity net gain exemption. He did not require a further occupation restriction without a separate planning justification.
That is a practical distinction for applicants. The settlement boundary appeal does not suggest every house may avoid biodiversity net gain contributions through a loose promise to self-build. The binding obligation and the statutory definition did the work in this case, alongside the evidence establishing its planning context.
The open-space payment was accepted even though the undertaking did not specify its exact expenditure. The Inspector considered that a responsible public authority could be expected to spend the sum for the identified purpose, and assessed the obligation against the relevant tests.
Thirteen conditions, but no blanket removal of permitted development
The permission contains conditions covering commencement, approved plans, materials, construction hours, sustainability details, broadband, contamination, drainage, lighting, a bat-roosting feature and highway works. Vehicular access upgrades and visibility splays must be in place before occupation, so the planning win does not dispense with those practical delivery requirements.
The Inspector did not impose every condition proposed. He rejected an additional noise mitigation condition because its precise justification had not been explained. Electric vehicle charging was already covered by building regulations and did not warrant another planning condition. He also declined a proposed blanket removal of permitted development rights because the evidence did not establish the necessary clear planning justification.
These findings make the settlement boundary appeal interesting beyond the question of the village edge. Conditions must serve a defined planning purpose and be proportionate to the identified effects. They should not become a collection of standard restrictions added without considering the site.
For similar applications, our guide to planning conditions is worth reading alongside the five-year housing land supply explanation. Both issues had a material bearing on how the Inspector approached the Cornsay decision.
What this decision means for other village-edge proposals
There is no automatic presumption that every row of houses separated from a village by open land remains inside its settlement. The Inspector relied on the particular former-colliery history, the linear village pattern, a walkable pavement link, existing buildings on the plot and the precise definitions in local and national policy.
Equally, a council’s statement that a site is countryside should be tested rather than simply adopted. Accurate photographs, historic mapping, a clearly reasoned assessment of built form, walking routes, the local plan glossary and the current Framework definition can materially affect the starting policy used at appeal.
The settlement boundary appeal was allowed despite some harm to locational sustainability, because the Inspector concluded that the benefits of a new home, considered under Policy S4, were not substantially outweighed. The Council’s 3.92-year supply position added weight, but this was not a ruling that poor housing supply overrides every local transport objection.
The decision is recorded as Planning Inspectorate appeal 6013033, issued on 18 November 2026. The appeal decision is also available on AppealBase. The brief Inspector quotation above is acknowledged as Planning Inspectorate material under the Open Government Licence.



0 Comments