
Applications, appeals, permitted development, enforcement and planning strategy across England







Planning explanations, updates and practical guidance in video form
Nationally described space standard (NDSS)
The nationally described space standard (NDSS) is a planning standard for internal space in new dwellings in England. It sets minimum gross internal floor areas at stated occupancy levels, together with minimum bedroom sizes and widths, storage requirements and a floor-to-ceiling-height requirement. It is not part of the Building Regulations.
For ordinary planning permissions, a local planning authority can require the NDSS where its development plan contains a policy requiring it. Government guidance says authorities should consider evidence of need, viability and timing when introducing such a policy.
There is an important separate rule for homes created through permitted development rights. For applications made from 6th April 2021, the relevant GPDO rights that create new dwellinghouses require each new home to meet the applicable minimum space standard, subject to the transitional provisions. In practice, the smallest 1-bedroom, 1-person home is 37m² where it has a shower room rather than a bathroom, otherwise 39m².
The detailed government space standard should be read as one integrated standard. The bedroom figures are not stand-alone minimums for every form of housing. For HMO licensing room sizes, see our separate guide to HMO minimum bedroom sizes.

When does the NDSS apply?
For a normal planning application, the NDSS does not automatically apply everywhere simply because a new dwelling is proposed. The starting point is the development plan. Where the local planning authority has adopted a policy requiring the standard, the proposal should be designed to meet it.
Permitted development is different. For applications made from 6th April 2021, the relevant GPDO rights that create new dwellinghouses require each new home to meet the applicable minimum space standard, subject to the transitional provisions. That means a scheme can fail the permitted development conditions even though no local-plan NDSS policy would have applied to an equivalent full planning application.
If you are unsure which policy position applies, our English Local Authorities directory will take you to the council’s planning search, and our GPDO section covers the individual permitted development classes.
Bedrooms, bedspaces and occupancy
The NDSS uses both the number of bedrooms and the number of bedspaces. A three-bedroom home is not automatically a 3b6p dwelling. If it has one double bedroom and two singles, for example, it is a 3b4p home and the minimum gross internal area is taken from that part of the table.
This classification is for assessing the design of the home. It does not impose a legal maximum occupancy after somebody moves in, and it should not be confused with HMO licensing or statutory overcrowding rules.
The standard requires that:
- the dwelling provides at least the gross internal floor area and built-in storage area set out in the table below;
- a dwelling with two or more bedspaces has at least one double (or twin) bedroom;
- in order to provide one bedspace, a single bedroom has a floor area of at least 7.5m² and is at least 2.15m wide;
- in order to provide two bedspaces, a double (or twin bedroom) has a floor area of at least 11.5m²;
- one double (or twin bedroom) is at least 2.75m wide and every other double (or twin) bedroom is at least 2.55m wide;
- any area with a headroom of less than 1.5m is not counted within the Gross Internal Area unless used solely for storage (if the area under the stairs is to be used for storage, assume a general floor area of 1m² within the Gross Internal Area);
- any other area that is used solely for storage and has a headroom of 900 – 1500mm (such as under eaves) is counted at 50% of its floor area, and any area lower than 900mm is not counted at all;
- a built-in wardrobe counts towards the Gross Internal Area and bedroom floor area requirements, but should not reduce the effective width of the room below the minimum widths set out above. The built-in area in excess of 0.72m² in a double bedroom and 0.36m² in a single bedroom counts towards the built-in storage requirement;
- the minimum floor to ceiling height is 2.3m for at least 75% of the Gross Internal Area
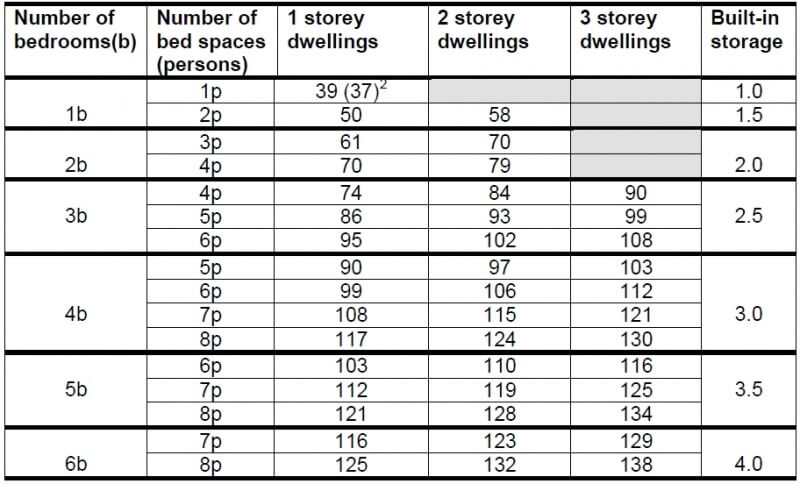
Minimum gross internal floor areas and storage (m²)
[2] Where a one person flat has a shower room rather than a bathroom, the floor area may be reduced from 39m² to 37m².
Where the table is greyed out – you would need to opt for more bedrooms or more persons in order to comply with the standards. In other words they do not allow a three-storey dwelling for one person.
Common NDSS mistakes
The easiest mistake is to look only at the total floor area. A dwelling can have enough square metres overall and still fail the standard because a bedroom is too small or too narrow, the required storage is missing, or too much of the space has restricted headroom.
Other traps we see include:
- treating 37m² as the normal minimum for every 1-bedroom, 1-person home — the reduction from 39m² only applies where the dwelling has a shower room rather than a bathroom
- counting a room as a double bedroom because two beds fit into it, without checking the 11.5m² floor area and minimum width requirements
- forgetting that the minimum gross internal area changes with the number of storeys because houses need more circulation space for stairs
- counting low eaves or awkward roof space at full value when the standard applies specific rules to restricted headroom
- assuming a generous living room can compensate for an undersized bedroom — the individual bedroom requirements still have to be met
- confusing NDSS compliance with Building Regulations, HMO licensing or overcrowding rules — each regime asks a different question
A practical way to design is to identify the proposed dwelling type first — for example 2b3p or 3b4p — then work through the relevant gross internal area, bedroom sizes and widths, storage and ceiling-height requirements together. Designing to the total area first and trying to make the rooms fit afterwards is where layouts often come unstuck.
Minimum room sizes
The building regulations do not set minimum room sizes, however they do include requirements that impact on the size of a room, such as manoeuvring space for wheelchair users in accessible rooms, door widths, corridor widths and so on. For the planning side of this, see our guide to accessible housing standards M4(2) and M4(3).
Ceiling height
The NDSS itself requires a minimum floor-to-ceiling height of 2.3m over at least 75% of the gross internal area. That is part of the planning space standard, not a general Building Regulations minimum room-height rule.
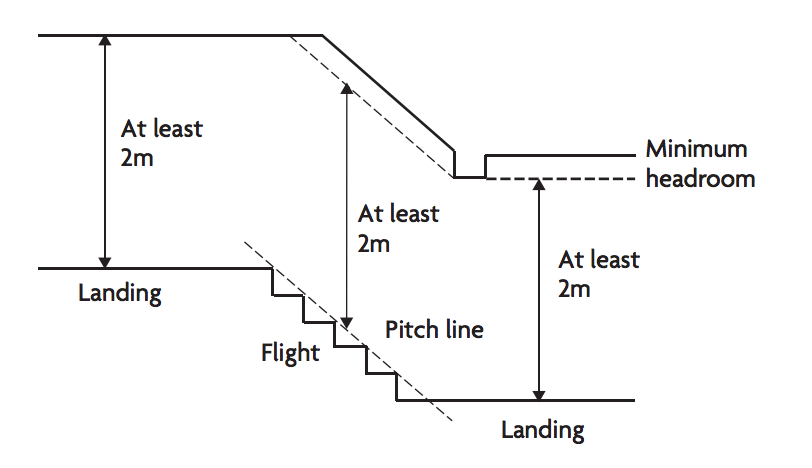
Building Regulations deal with different issues. For example, Part K contains headroom requirements for stairs and landings. A dwelling can therefore comply with one regime and still need checking against the other.
Part K of the Building Regulations is the ‘protection from falling, collision and impact’, and advises that the head height for landing and stairs should be at least 2m as shown in the diagram below

For stairs serving a loft conversion in a dwelling, Approved Document K allows reduced headroom where 2m cannot be achieved: 1.9m at the centre of the stair and 1.8m at one edge.
Other Housing Sections
Nationally Described Space Standard Page Updated: 30th August 2026