
Applications, appeals, permitted development, enforcement and planning strategy across England







Planning explanations, updates and practical guidance in video form
HMO minimum bedroom sizes
These figures are HMO licensing standards, not planning space standards. Since 1st October 2018, local housing authorities in England must include minimum sleeping-room conditions in licences issued under Part 2 of the Housing Act 2004.
- One person aged 10 or over: at least 6.51m²
- Two persons aged 10 or over: at least 10.22m²
- One child under 10: at least 4.64m²
A room smaller than 4.64m² cannot be used as sleeping accommodation. For the floor-area calculation, any part of the room where the ceiling height is less than 1.5m is left out. That is a measurement rule, not a general rule that 1.5m is an acceptable bedroom ceiling height.
These are statutory minimums for licensable HMOs. A local housing authority can impose higher standards through licence conditions, so always check the council’s current HMO standards. The government’s HMO licensing guidance explains the national minimums.

Does every HMO need a licence?
No. Whether a property is an HMO, whether it needs an HMO licence and whether it needs planning permission are three separate questions.
Mandatory HMO licensing in England generally applies where the property is occupied by five or more people forming two or more households. Councils can also introduce additional licensing schemes that bring smaller HMOs into licensing, so a three or four person HMO may still need a licence in some areas.
Our English Local Authorities page will take you to the relevant council, while our HMO Article 4 map helps with the separate planning position.
Planning permission and HMO licensing are separate
For planning purposes, an HMO occupied by between three and six residents can fall within Use Class C4. A change from an ordinary C3 dwellinghouse to C4 can normally use Class L permitted development, but an Article 4 direction can remove that right locally.
A larger HMO with more than six residents will normally fall outside Class C4 and the planning position needs to be considered separately. Our Enfield seven-person HMO appeal is a useful recent example of that move into sui generis territory and how the accommodation was assessed. So obtaining an HMO licence does not prove that the planning use is lawful, and securing planning permission does not remove the need for any HMO licence.
This distinction catches people surprisingly often, particularly when buying an existing HMO. Check both the planning history and the licensing position. Our guide to proving a lawful HMO explains the evidence needed to establish the planning use, rather than relying on a licence alone.
Can the council require larger HMO bedrooms?
Yes. The national figures above are the statutory minimum, not a recommended optimum size. Local housing authorities can impose higher room-size standards through licence conditions and may also have separate amenity standards dealing with kitchens, bathrooms, shared living space, storage and occupancy.
That means a 6.51m² single bedroom is not automatically acceptable everywhere. The council may require more space depending on its adopted licensing standards and the facilities provided elsewhere in the HMO.
Do not confuse those licensing requirements with local planning policies. Some councils also have planning policies dealing with HMO room sizes or amenity, especially where an HMO needs planning permission. In that situation you may have to satisfy both the planning policy and the licensing standard.
The Bournemouth HMO appeal at Richmond Wood Road is a useful recent example. The Inspector accepted that the ground-floor bedrooms met space standards, but still dismissed the appeal because the outlook from two rooms was oppressive and significantly harmful to future occupiers. Meeting minimum bedroom-size standards does not, by itself, make the accommodation acceptable in planning terms.
Common HMO room-size traps
- measuring the room wall to wall but counting floor area where the ceiling is below 1.5m
- assuming the 6.51m² figure is a universal target rather than an absolute national licensing minimum
- forgetting that a double room has its own 10.22m² minimum
- using a room below 4.64m² as sleeping accommodation — it cannot lawfully be licensed for that purpose
- assuming plenty of communal space makes an undersized bedroom acceptable under the national minimum — it does not
- checking the HMO licence but not the planning use, or vice versa
If you are buying or converting an HMO, it is worth checking these points before fixing the room layout. Moving a wall on paper is cheap; discovering after works that a bedroom cannot be licensed is rather less entertaining.
Ceiling height and usable floor area
For HMO licensing, the national measurement rule excludes any floor area where the ceiling height is less than 1.5m. It does not make 1.5m a generally acceptable ceiling height for a bedroom. Councils may impose additional local amenity standards, so check the licensing authority’s current policy.
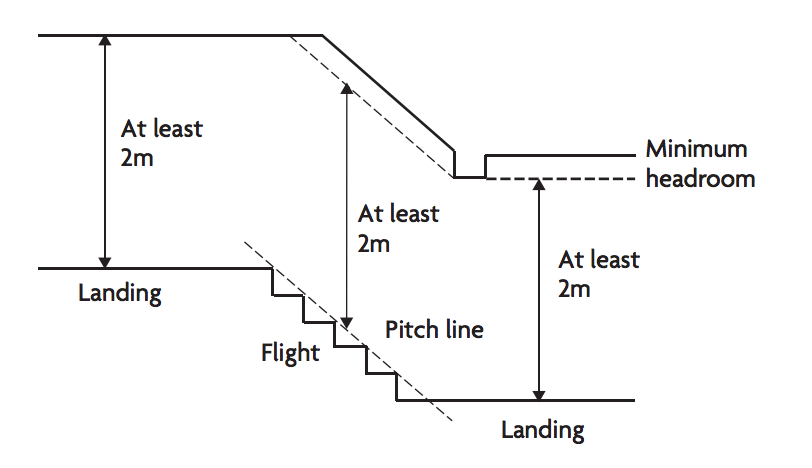
Separately, the Building Regulations contain headroom requirements for stairs and landings.
Part K of the Building Regulations is the ‘protection from falling, collision and impact’, and advises that the head height for landing and stairs should be at least 2m as shown in the diagram below

For a loft conversion in a dwelling, Approved Document K allows reduced stair headroom where 2m cannot be achieved: 1.9m at the centre of the stair and 1.8m at one edge.
Relevant HMO licensing law
Other Housing Sections
HMO Minimum Bedroom Sizes Page Updated: 30th September 2026